12524 W Downing Place, Brimfield, IL 61517
- $599,500
- 4
- BD
- 4
- BA
- 5,096
- SqFt




- List Price
- $599,500
- Price Change
- ▼ $35,500 1787863096
- MLS#
- PA1268559
- Status
- ACTIVE
- Bedrooms
- 4
- Full baths
- 3
- Half-baths
- 1
- Living Sq. Ft
- 5,096
- Acres
- 1.81
- Year Built
- 1996
- Municipality
- PAAR Area
- County
- Peoria
- Listing Type
- Single Family Residential
Property Description
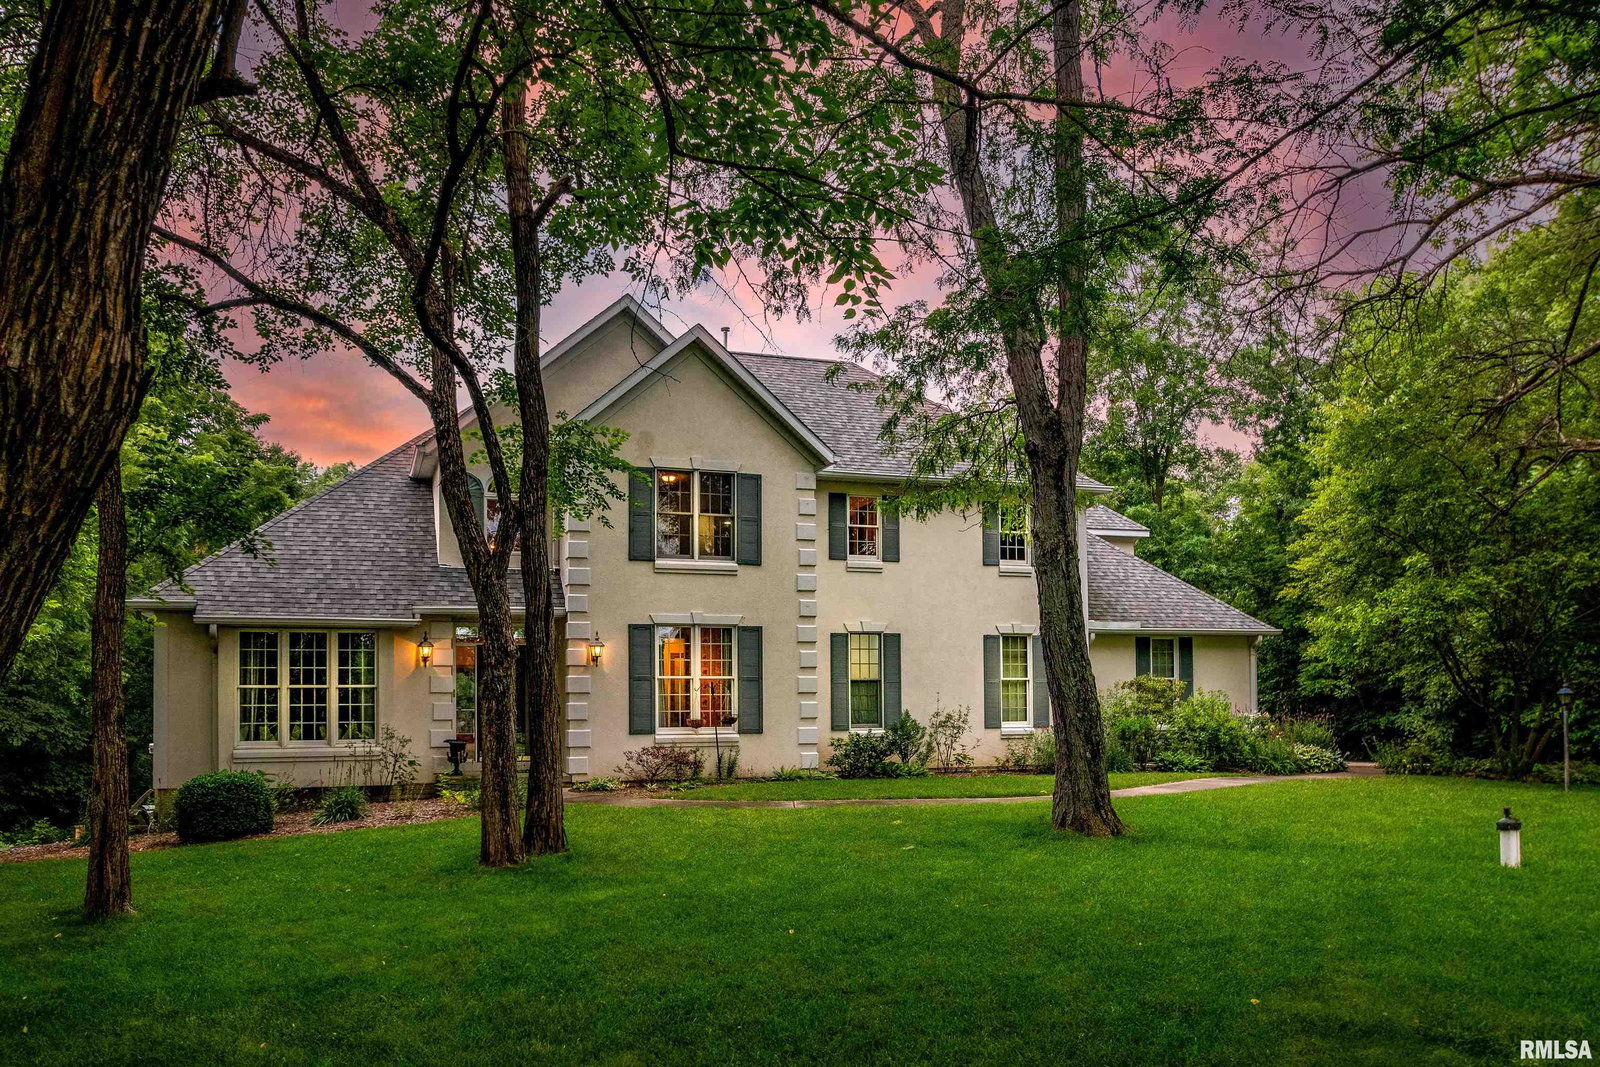
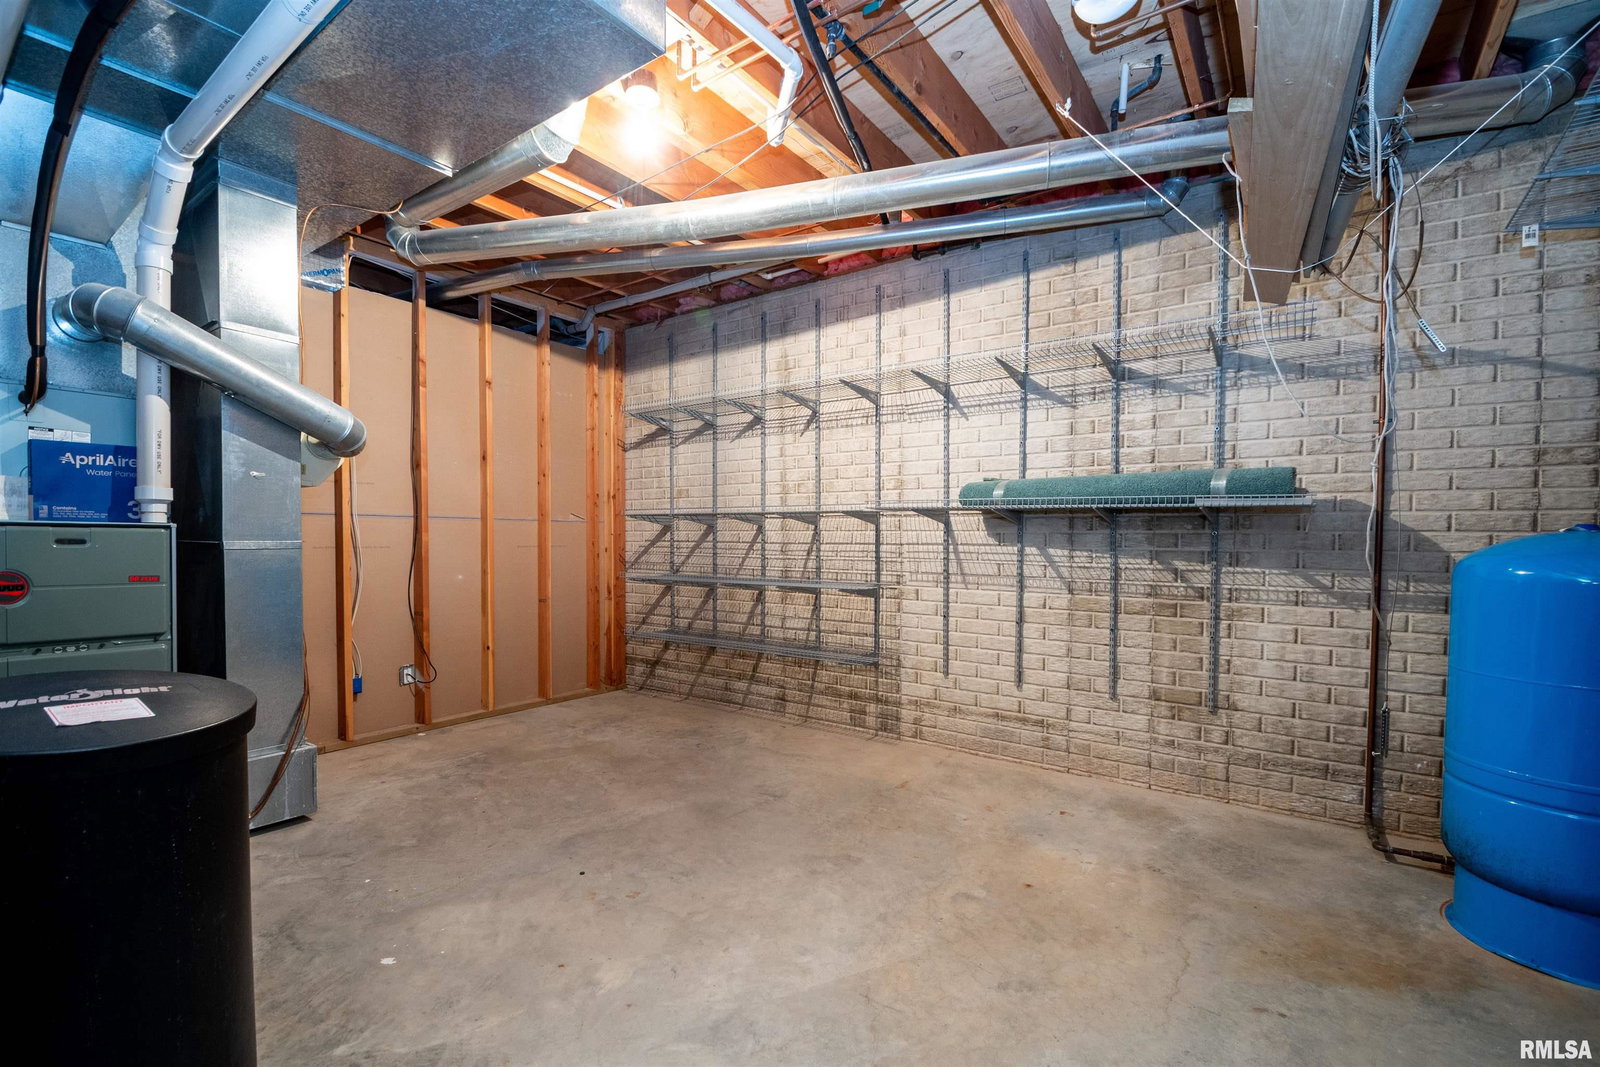
Surrounded by mature trees on nearly two lush acres in Jubilee Woods, this custom-built home feels like a private retreat with slightly over 5,000 square feet of living space throughout. The formal dining room and den are located on either side of the entry, each featuring large windows overlooking the front lawn. The great room invites the changing seasons inside with its wall of windows that frames the private wooded view beyond. The multi-sided gas fireplace and sliding doors leading to the deck create a space that is equally suited for quiet evenings at home or entertaining family and friends. A unique lofted library overlooks the great room where a second fireplace creates a cozy retreat for reading, working or simply enjoying the peaceful surroundings. The upper level also features two generously sized bedrooms and a full bathroom. At the center of the home is a spacious kitchen designed for both everyday living and entertaining. A large center island, breakfast bar, pantry, built-in cookbook shelving and wine rack provide plenty of function and charm. The informal dining area and screened-in porch, master suite and laundry are located on the main floor. The walk-out basement's versatile floor plan has a family room/game room, rec room/movie room, fourth bedroom, full bathroom and is competed with a workshop/garden shed with overhead garage door. Lake rights included.
Additional Information
- Sr. High School
- Brimfield
- Garage Spaces
- 3
- Lot Description
- Cul-De-Sac, Level, Wooded
- Appliances
- Dishwasher, Disposal, Dryer, Microwave, Range, Refrigerator, Water Softener Owned, Washer
- Cooling
- Zoned, Central Air, Whole House Fan
- Heating
- Natural Gas, Heating Systems - 2+, Forced Air, Gas Water Heater
Mortgage Calculator
Listing courtesy of Listing Agent: Carol Rapp (carol@galleryhomesusa.com) from Listing Office: Gallery Homes Real Estate.