2426 E 1400th Street, Mendon, IL 62351
- $399,000
- 6
- BD
- 4
- BA
- 4,408
- SqFt




- List Price
- $399,000
- MLS#
- CA1044758
- Status
- ACTIVE UNDER CONTRACT
- Bedrooms
- 6
- Full baths
- 4
- Living Sq. Ft
- 4,408
- Municipality
- Other
- County
- Adams
- Listing Type
- Single Family Residential
Property Description
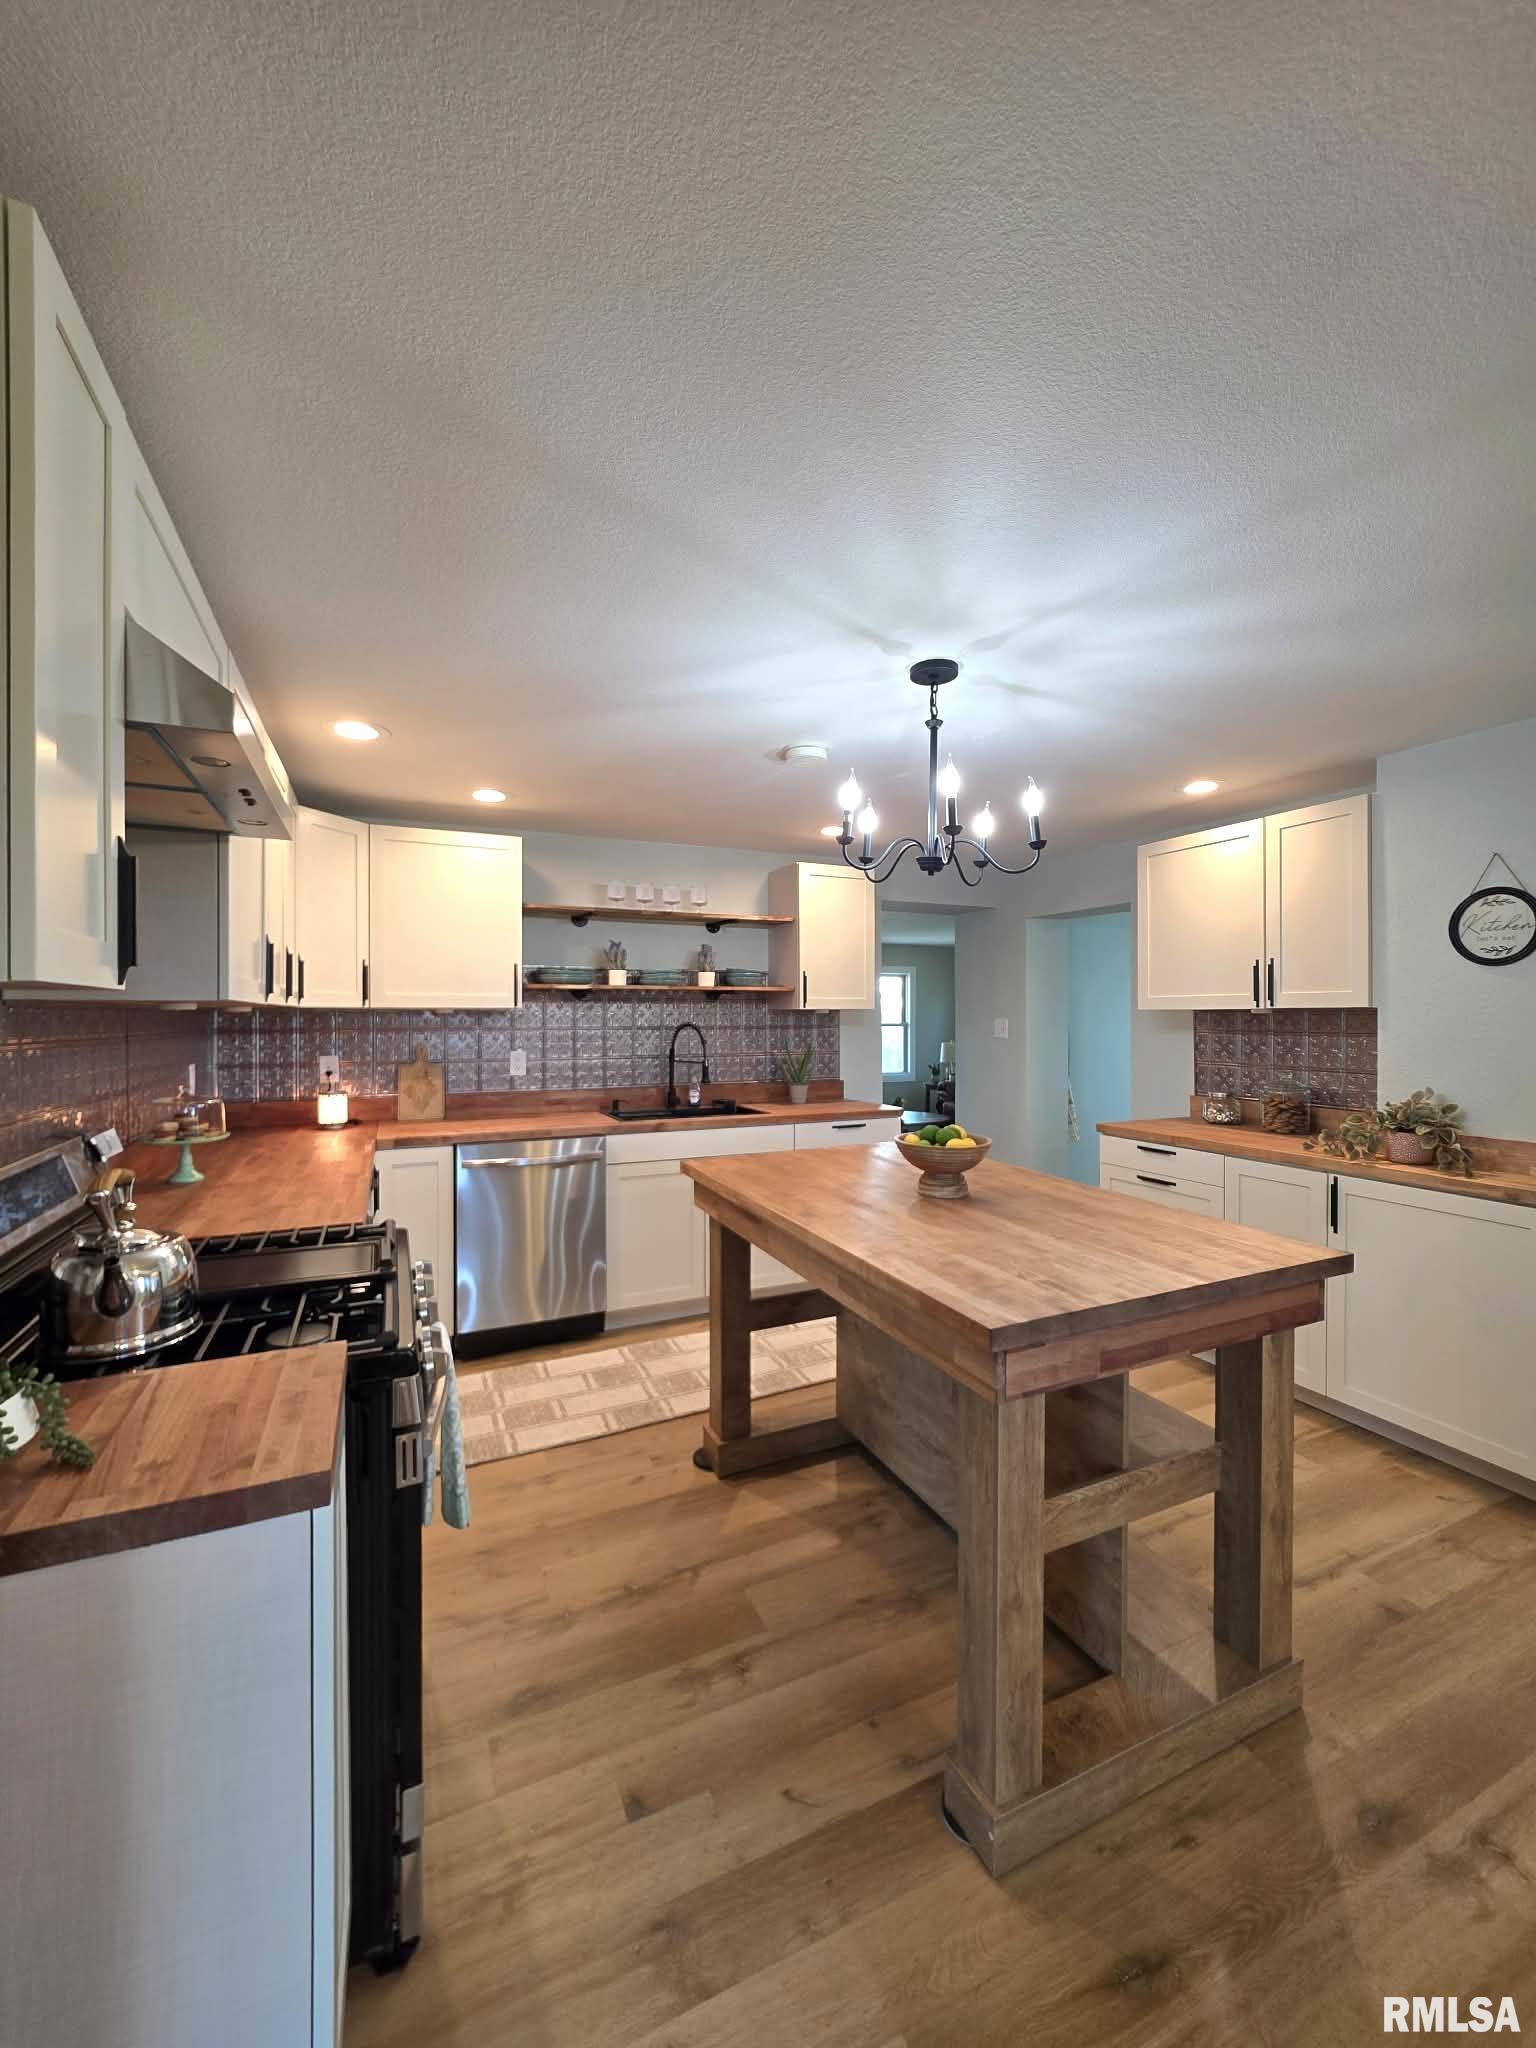
Country living at its finest! This incredible 6-bedroom home—with the potential for a 7th bedroom—offers 4 full bathrooms, including 3 private en suites, giving you the luxury of three primary suites. Designed with space and flexibility in mind, this one-of-a-kind property is perfect for multi-generational living, entertaining, or anyone needing room to grow.The heart of the home is the completely remodeled 2026 kitchen, featuring brand-new appliances, beautiful butcher block countertops, a butcher block island, and an 11' x 11' walk-in pantry—a dream come true for any home chef. Additional features include: Complete remodel completed in 2026 New rear deck overlooking the countryside Custom fire pit area for outdoor gatherings Energy-efficient geothermal heating Washer and dryer hookups for two laundry units Wet bar perfect for entertaining Oversized 2-car attached garage This expansive home offers an abundance of flexible living spaces to fit your lifestyle. Part of the residence is the original farmhouse, seamlessly connected to a massive addition that began in 2019 and was completed and fully updated in 2026, blending timeless character with modern finishes. Large country homes with this much living space are exceptionally hard to find. If you've been searching for room to spread out without sacrificing style or comfort, this property is one you won't want to miss!
Additional Information
- Sr. High School
- Unity
- Garage Spaces
- 2
- Lot Description
- Other
- Appliances
- Dishwasher, Range, Refrigerator
- Cooling
- Central Air
- Heating
- Propane, Geothermal
Mortgage Calculator
Listing courtesy of Listing Agent: Misty Dowling (mistygemcityrealtor@gmail.com) from Listing Office: Gem City Real Estate Group.